
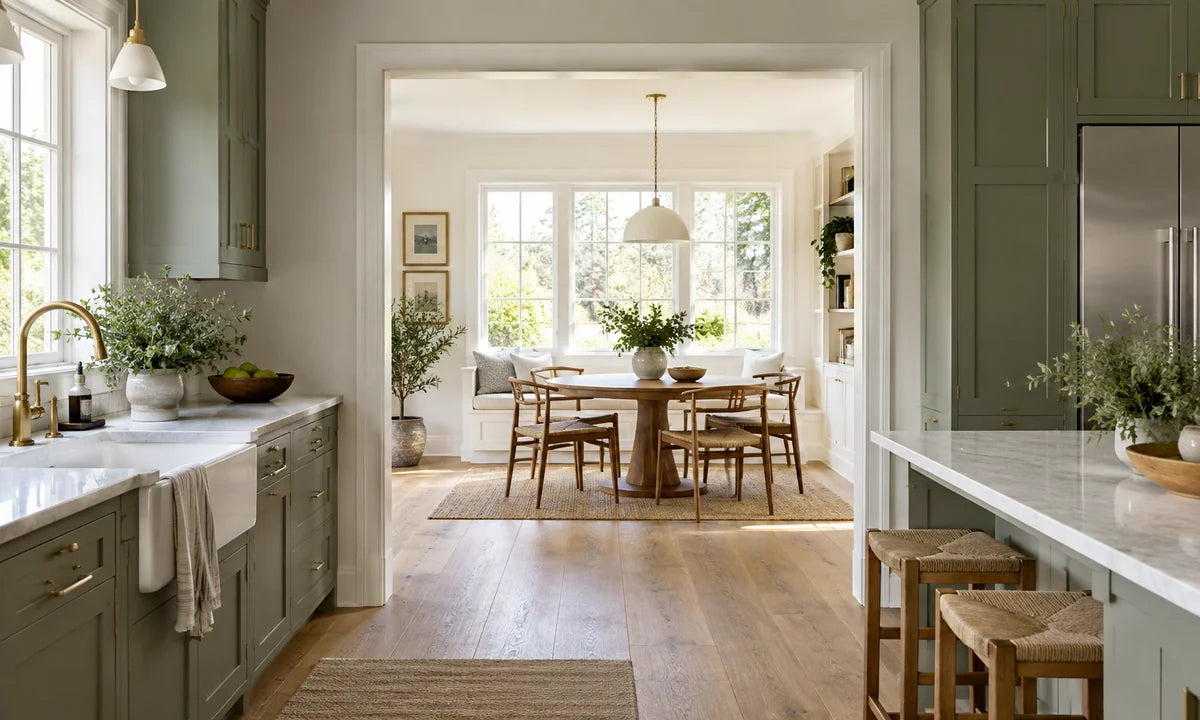
Start with the room you have in mind.
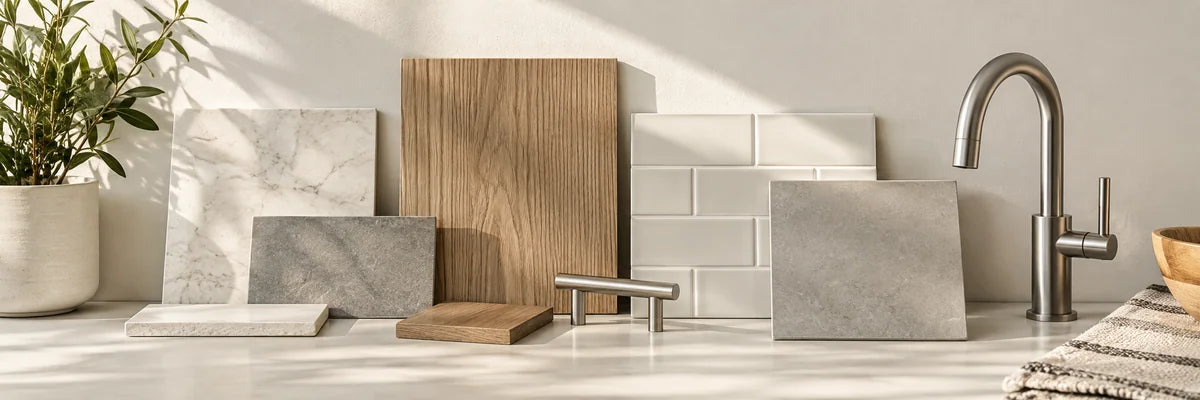
Explore AHL materials and fixtures for your next project. Build a shortlist, compare the details and bring your room together.
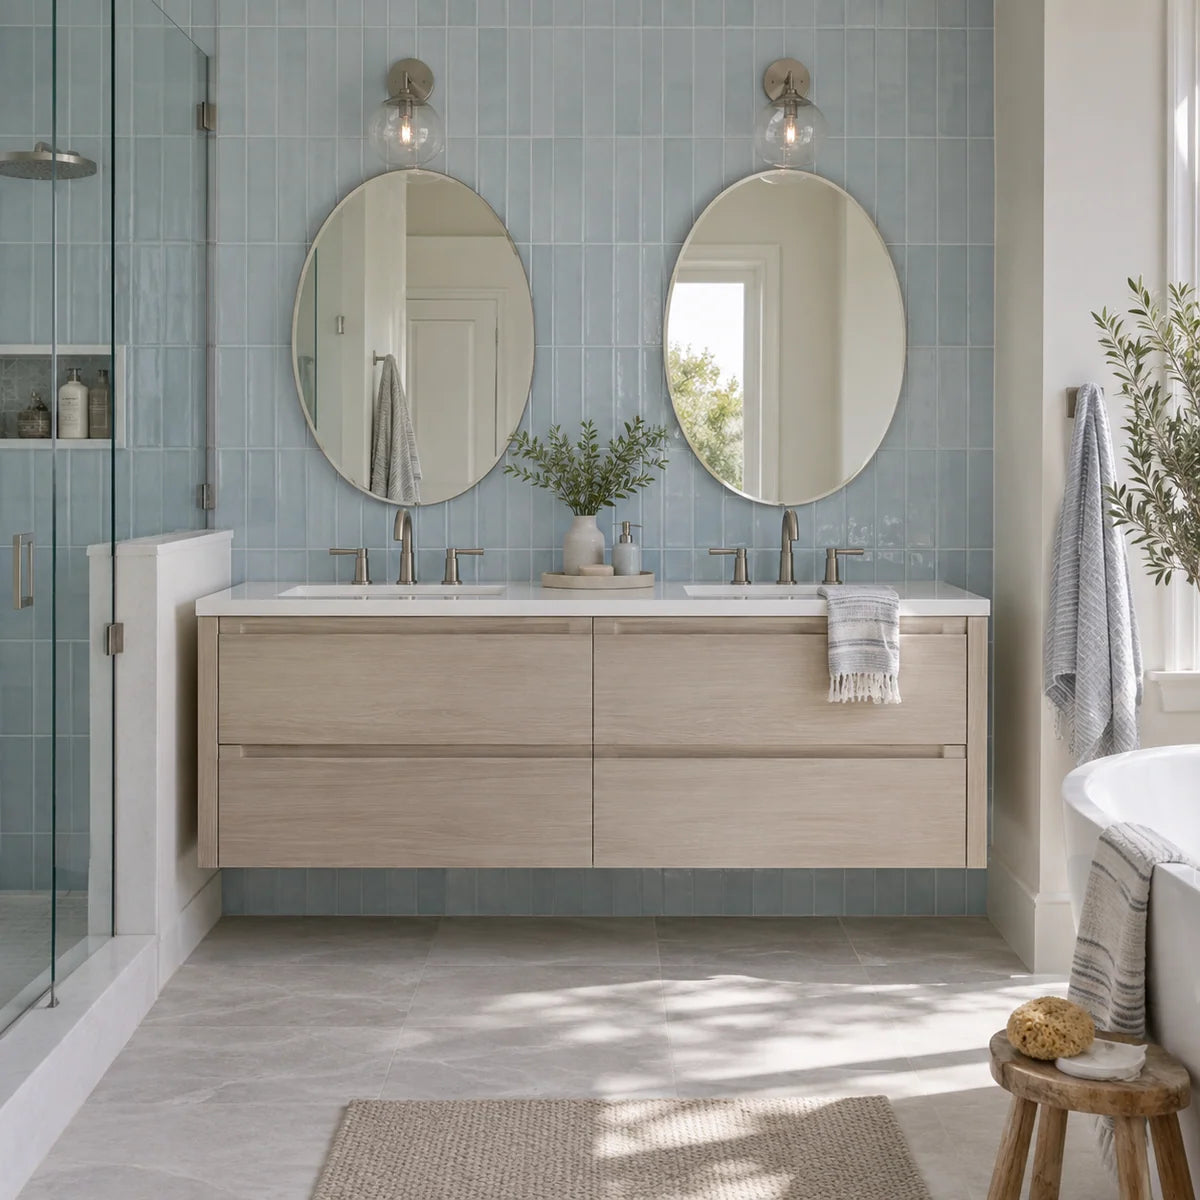
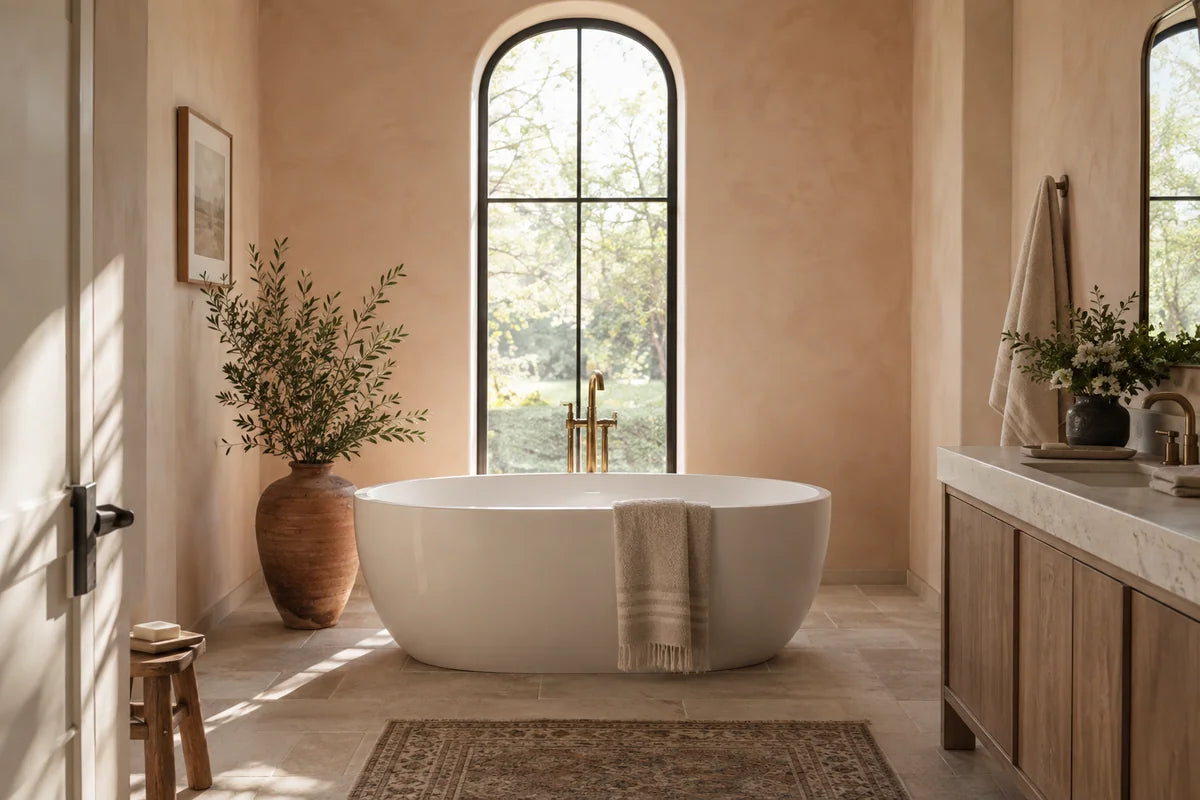
Bathrooms
Bring vanities, bathing fixtures and surfaces into one plan.
Explore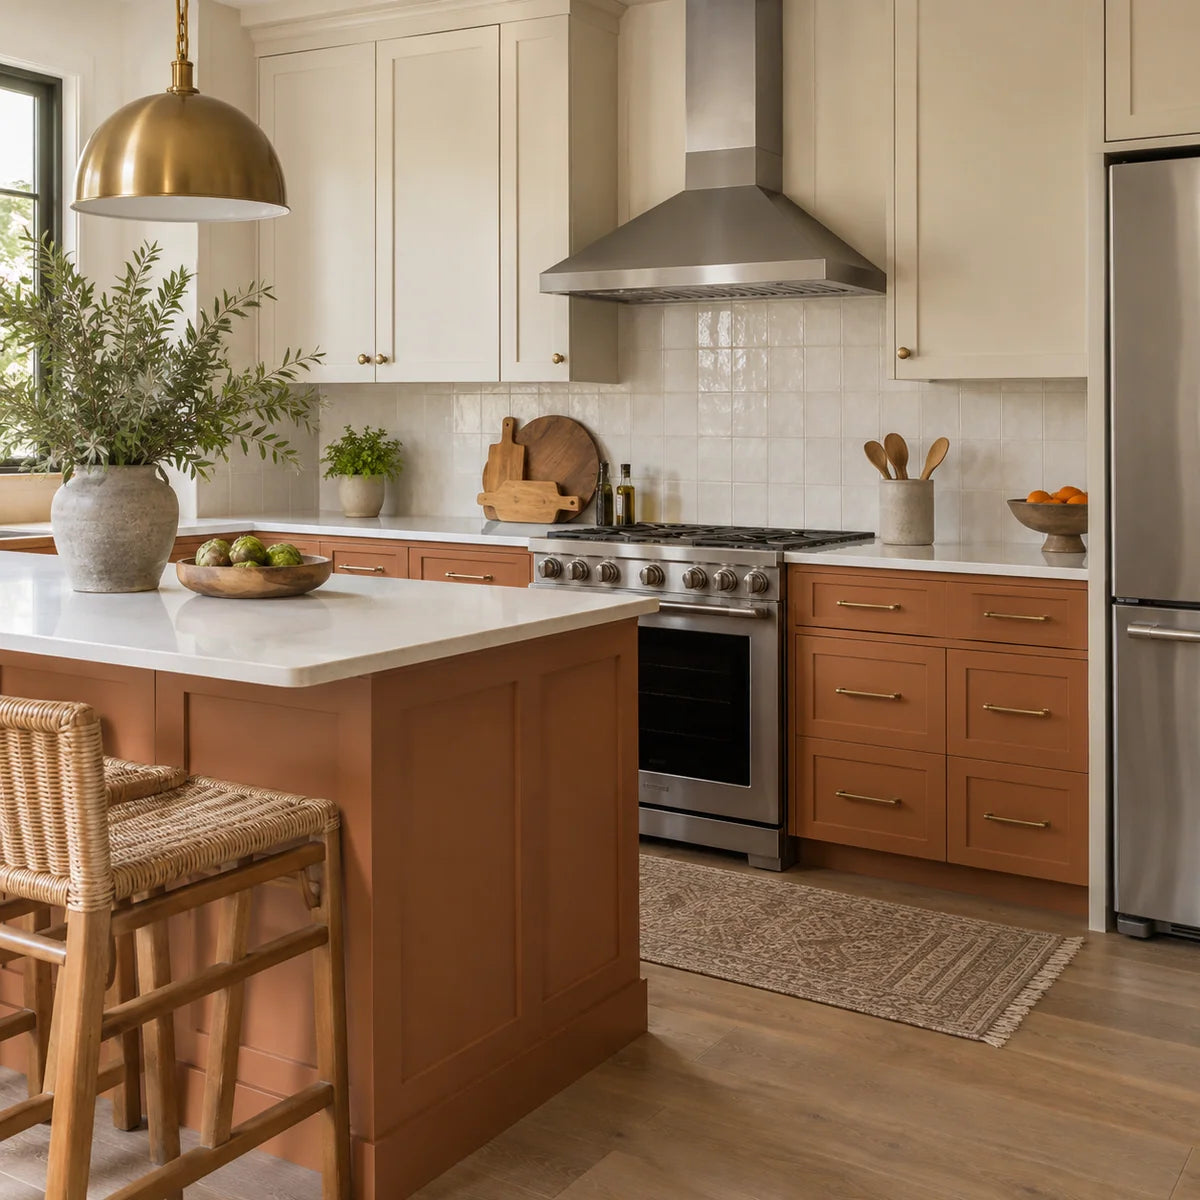
Kitchens
Coordinate appliances, flooring and finishing details.
Explore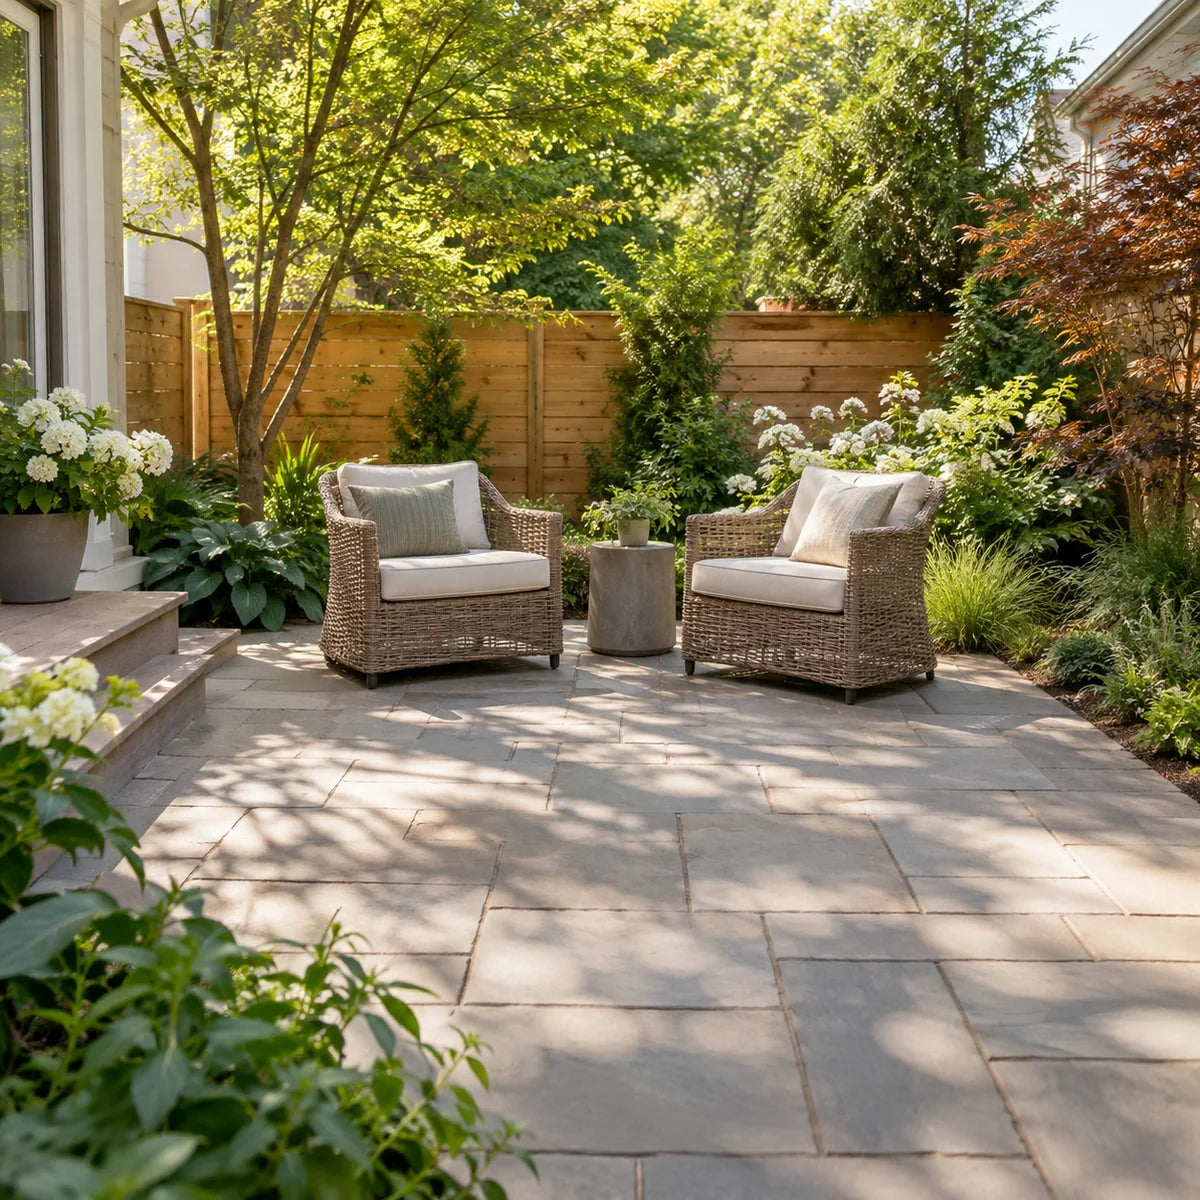
Outdoor spaces
Browse pavers and check each product’s outdoor-use requirements.
Explore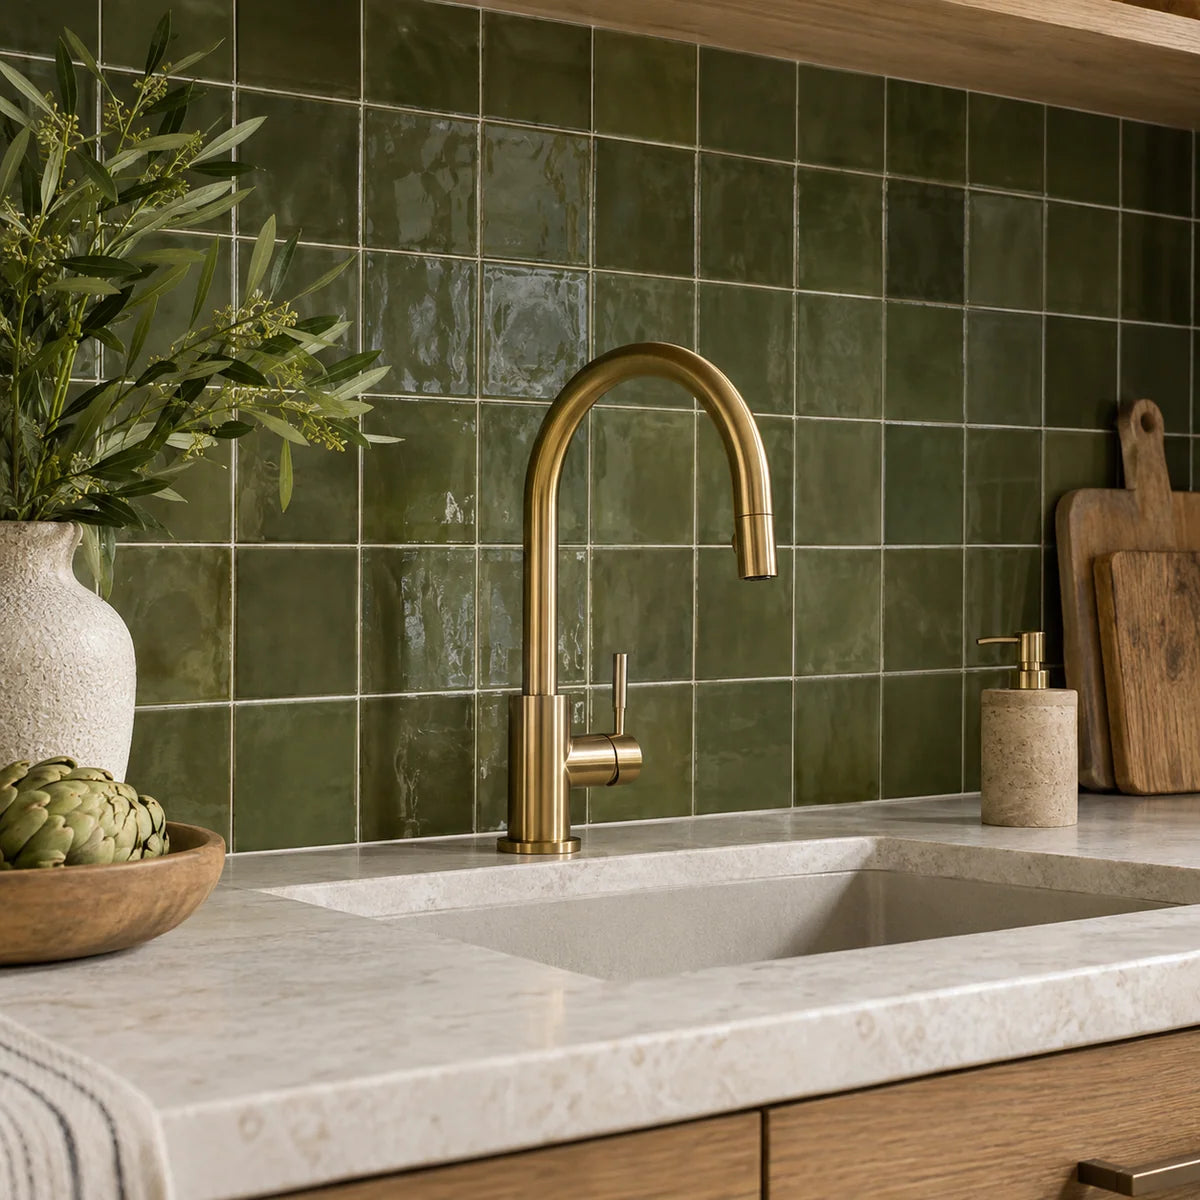
Backsplashes
Explore tile, mosaics and details around your work surfaces.
Explore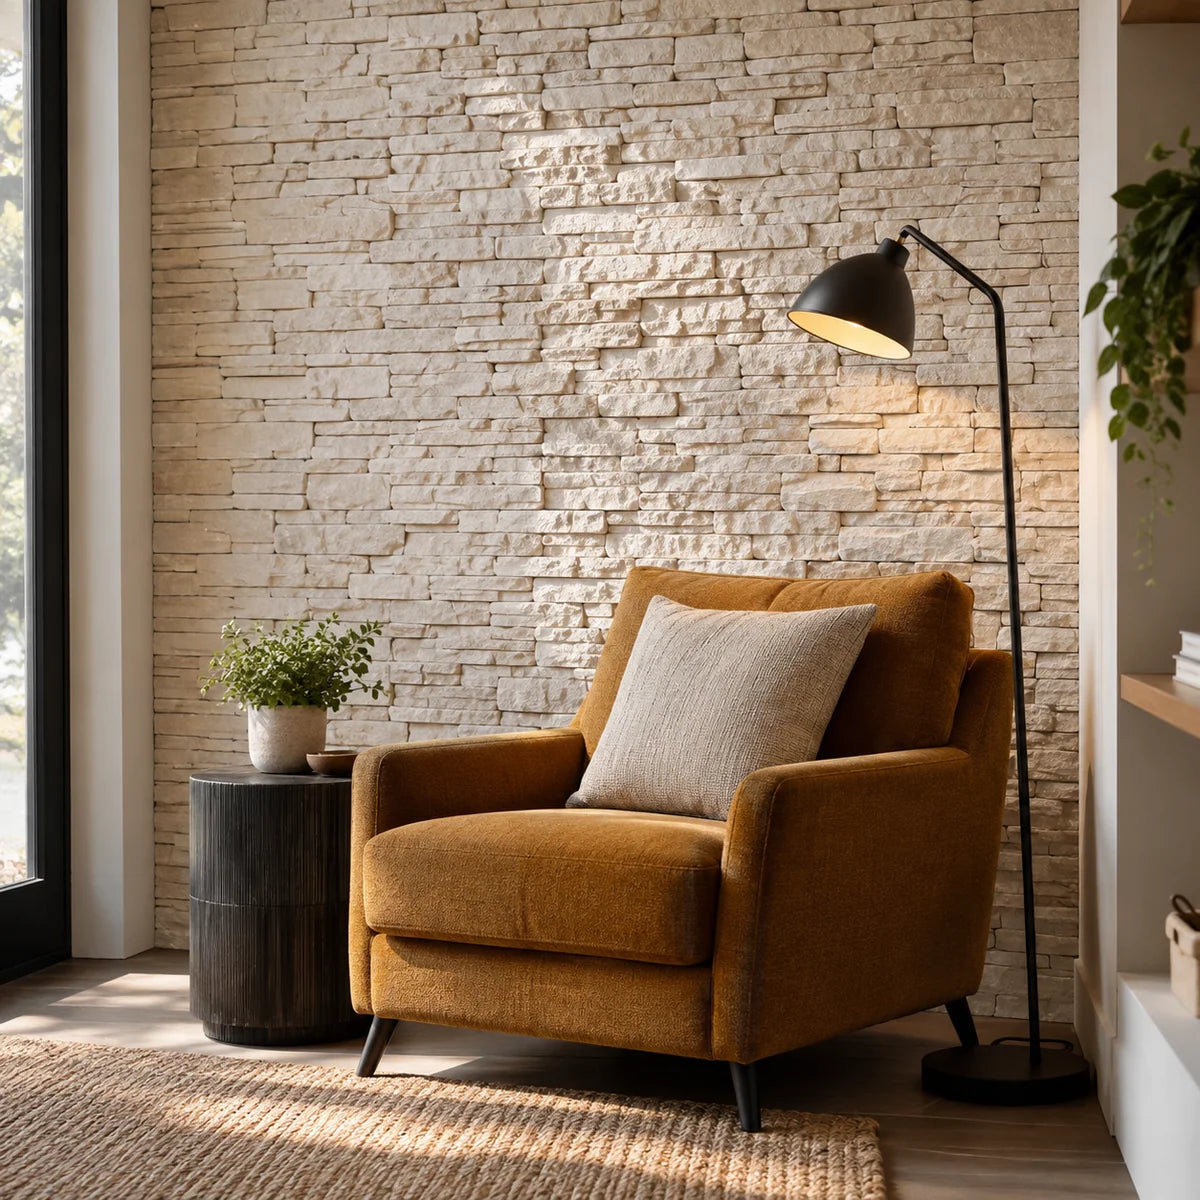
Feature walls
Give a wall a distinct texture, shape or pattern.
Explore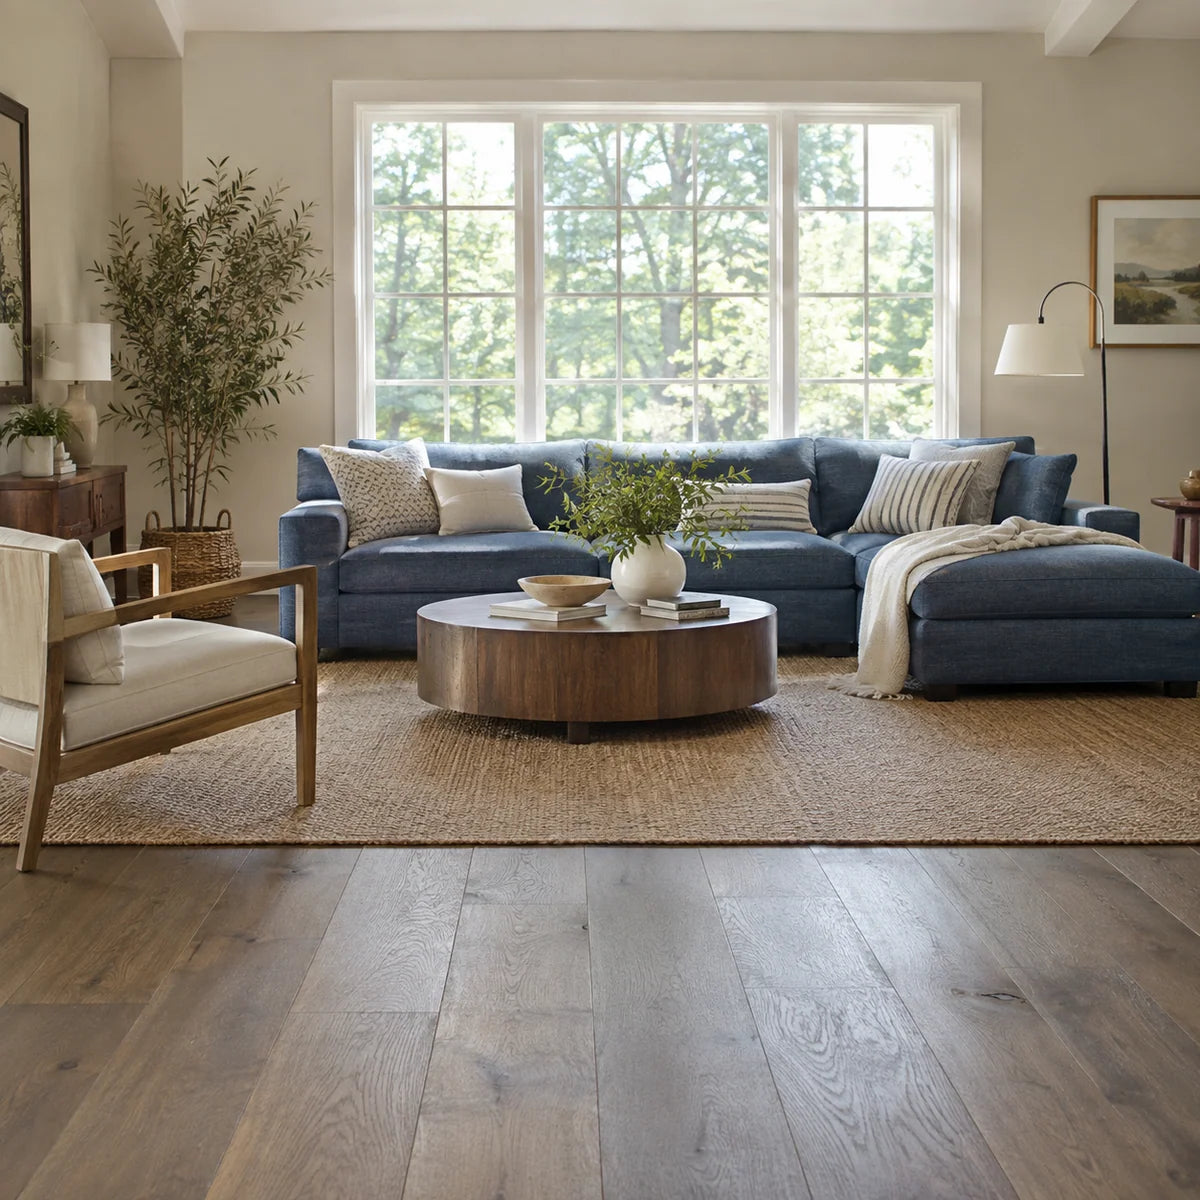
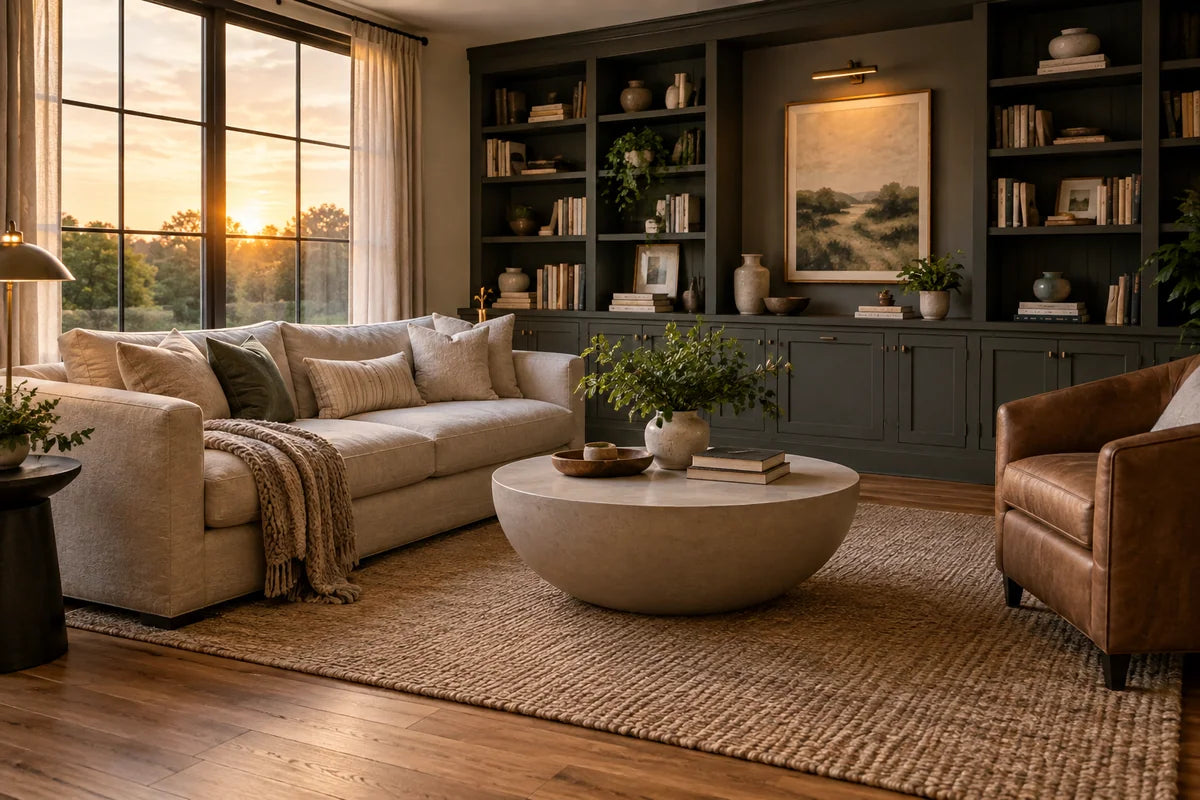
Living spaces
Compare flooring for the rooms you use every day.
ExploreMore ways to plan
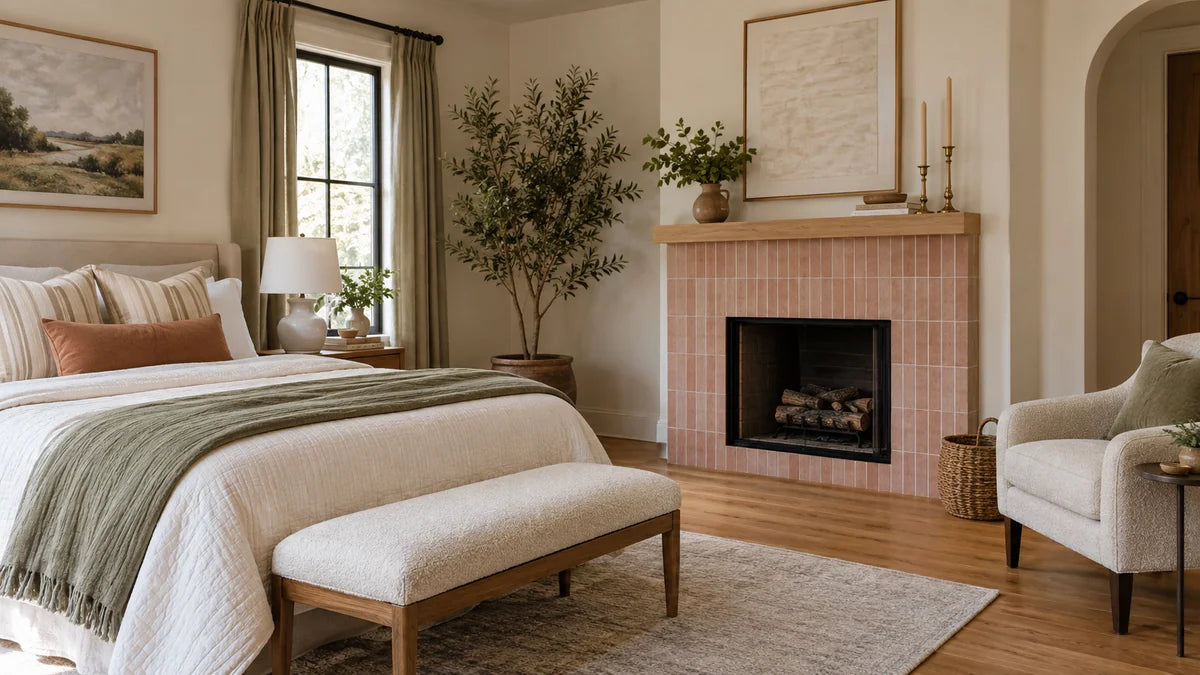
Project inspiration
Compare room layouts and finish combinations.
Explore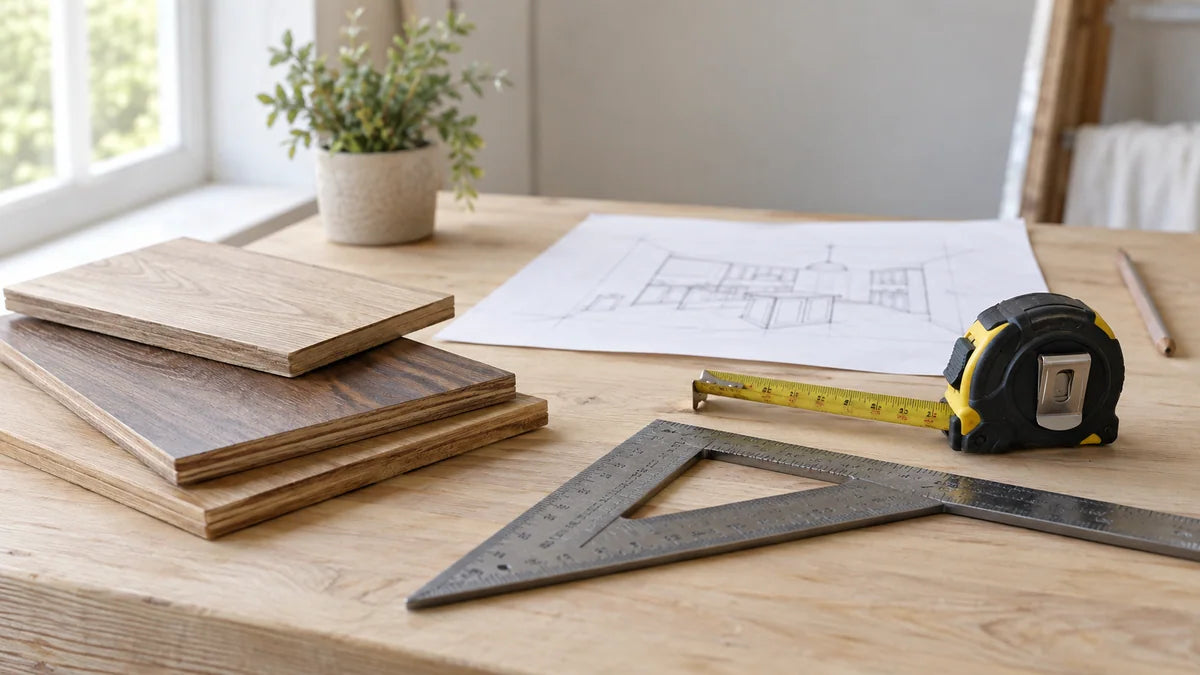
Measuring & materials
Prepare room dimensions and a complete materials list.
Explore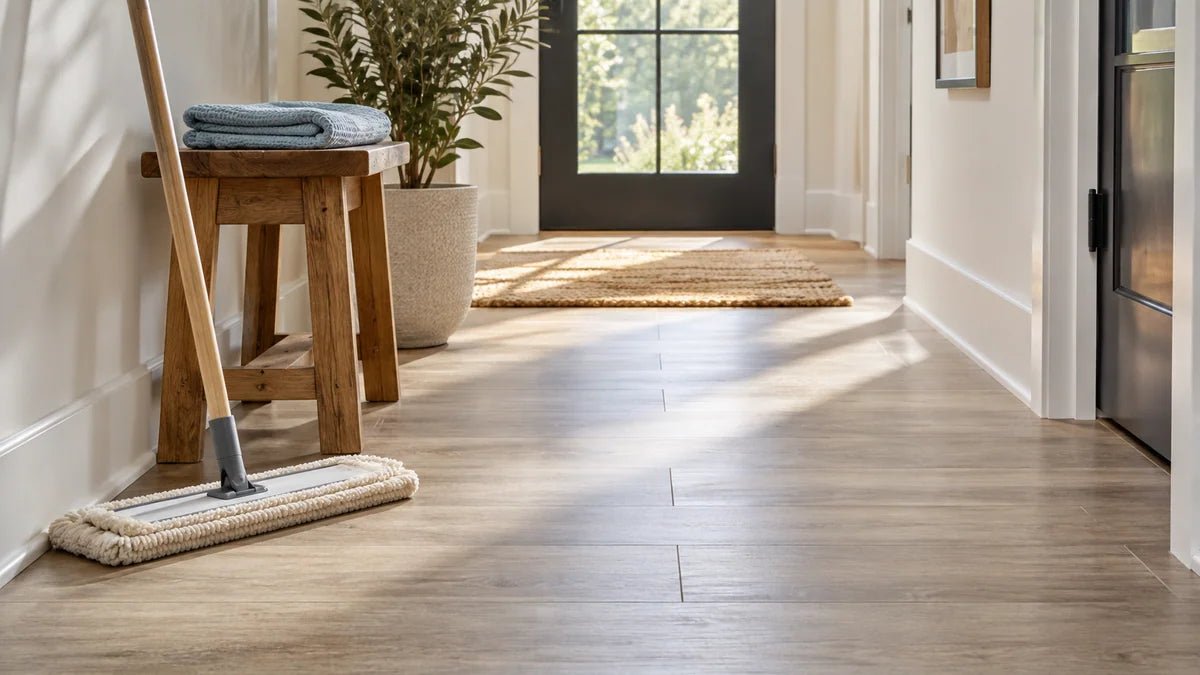
Product care
Find the care and installation details for your exact product.
Explore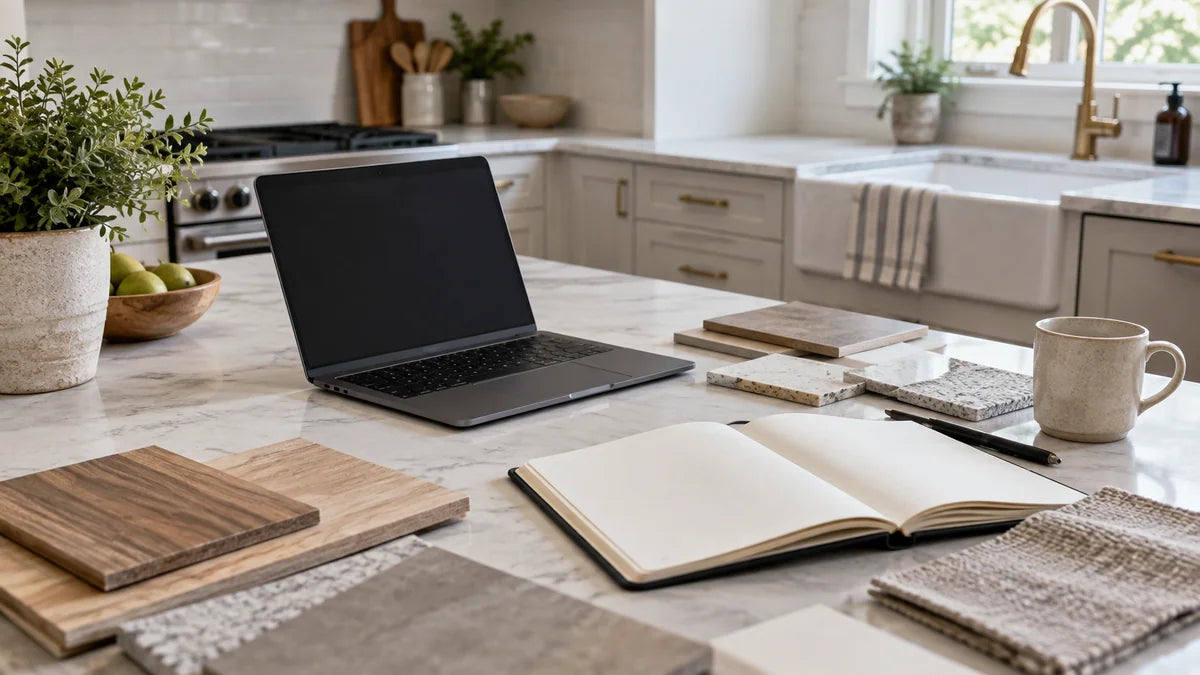
Questions & answers
Get help with products, stores and your next purchase.
Explore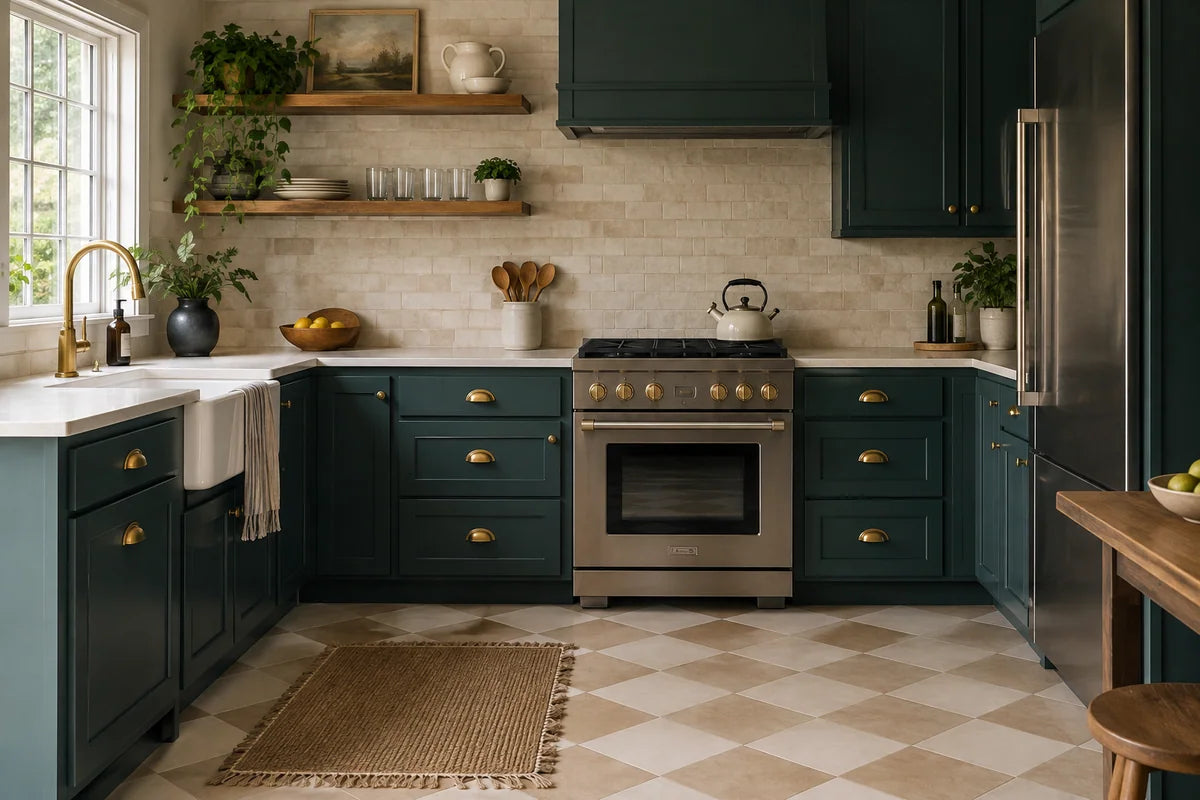
Bring your next project into focus.
Share your measurements, product shortlist and store location with the AHL team.
Bathroom projects
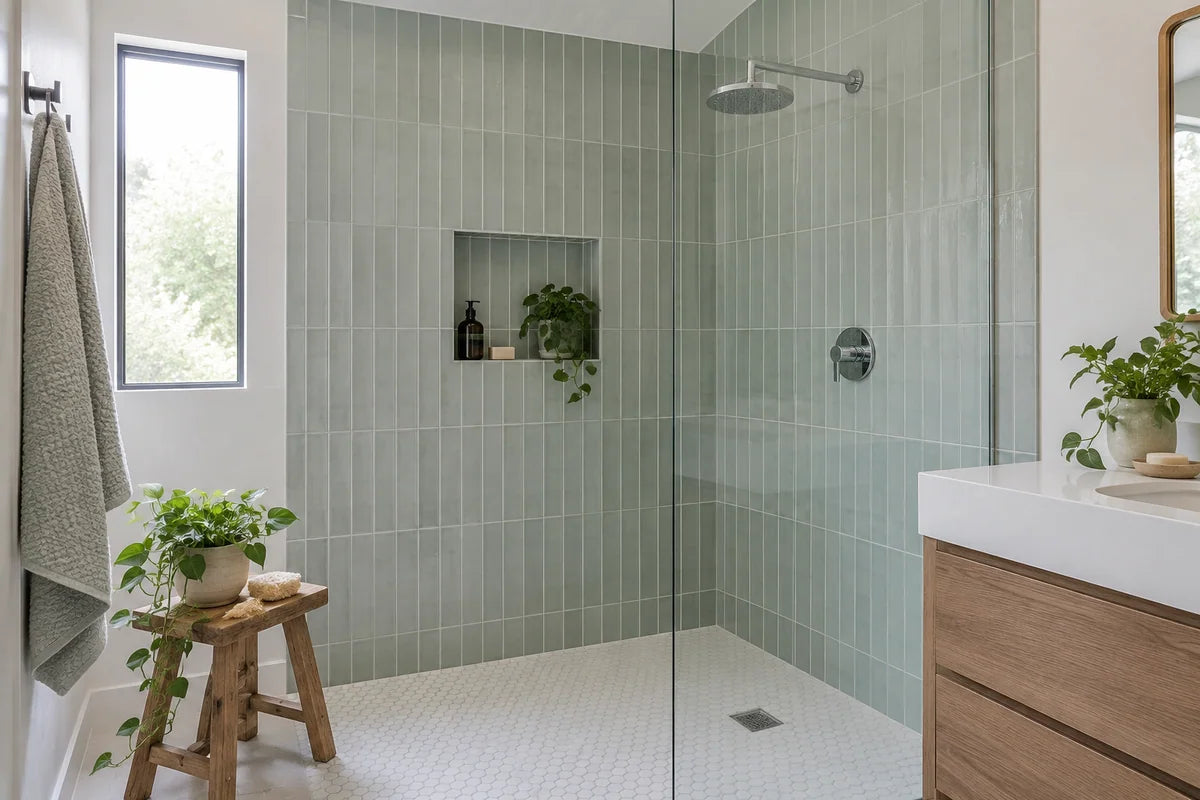
Consider the vanity, bathing area, wall finishes, and flooring together. Measure the space available and confirm plumbing positions before choosing a fixture. Review whether each surface is suitable for its intended wet or dry location.
Kitchen projects
Start with appliance dimensions and the existing cabinet layout. Then compare backsplash materials, flooring, and the details that connect them. Allow for appliance doors, ventilation, service access, and manufacturer installation requirements.
Living spaces and finishing details
Compare wood, vinyl, and tile with the lighting and daily use of your room in mind. Plan transitions to adjoining areas and check the installation materials required for your chosen surface. Browse departments below, then contact AHL about your shortlist.